

1990 Newell Road, Palo Alto, CA 94303
1990 Newell Road, Palo Alto, CA 94303
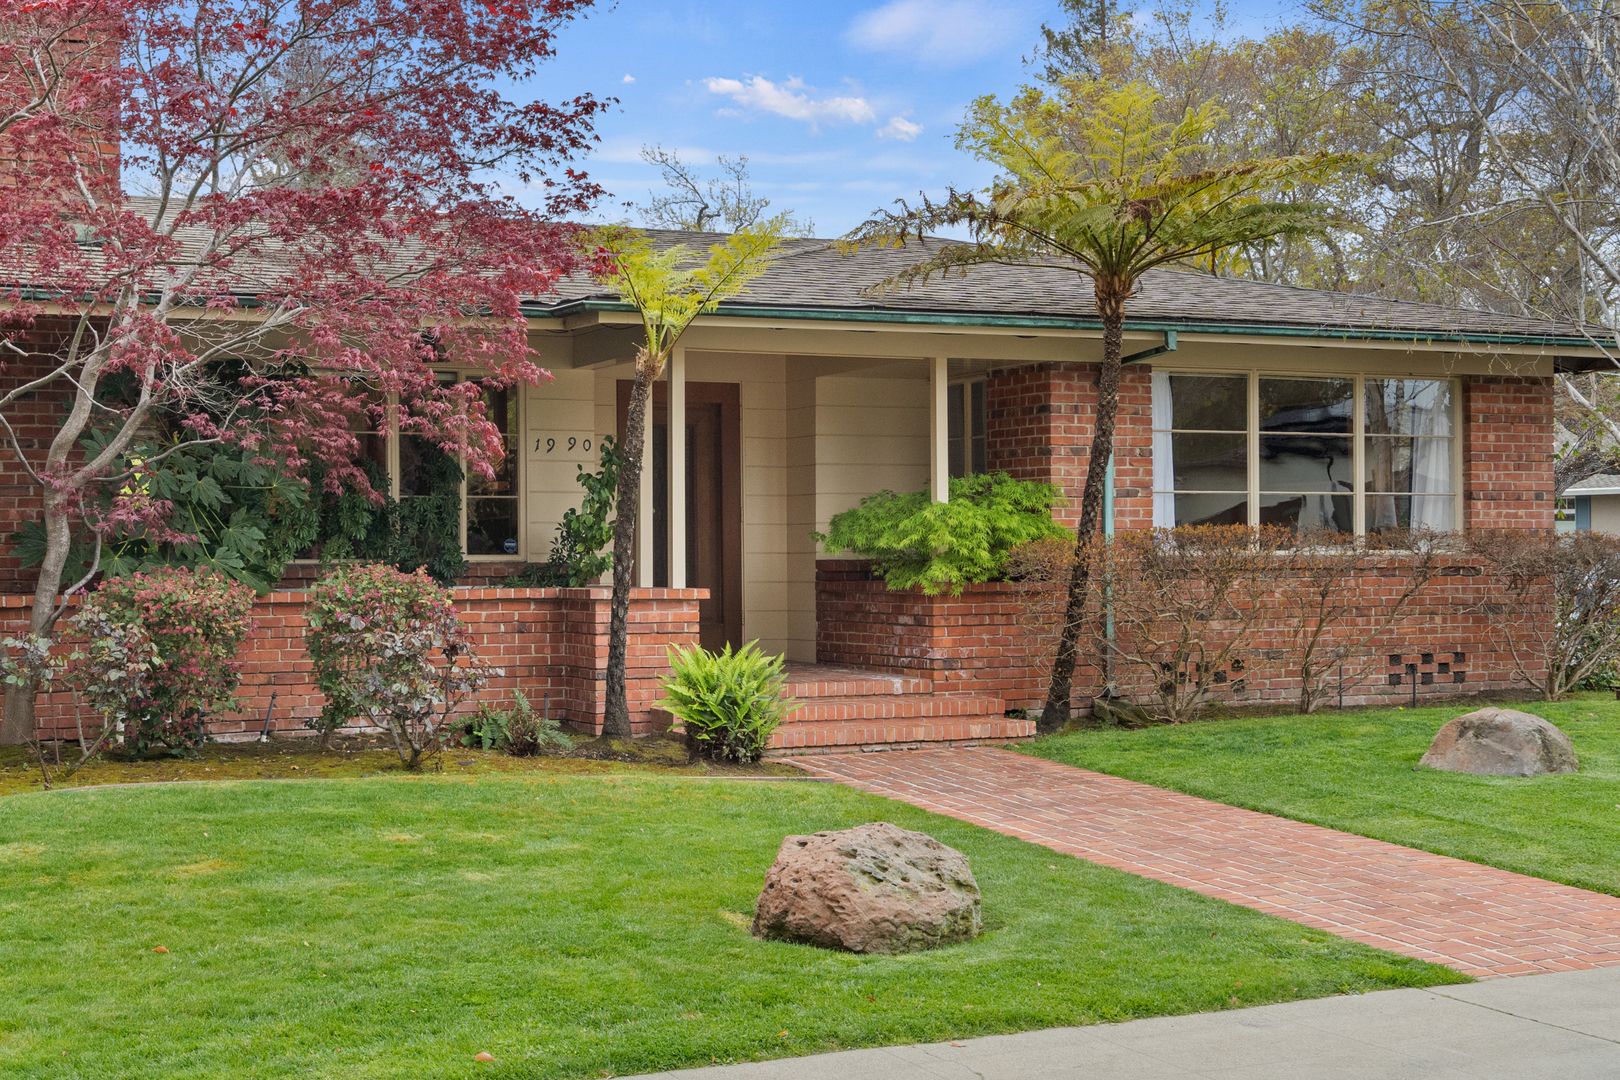
Iconic Birge Clark California Ranch in Palo Alto’s Leland Manor
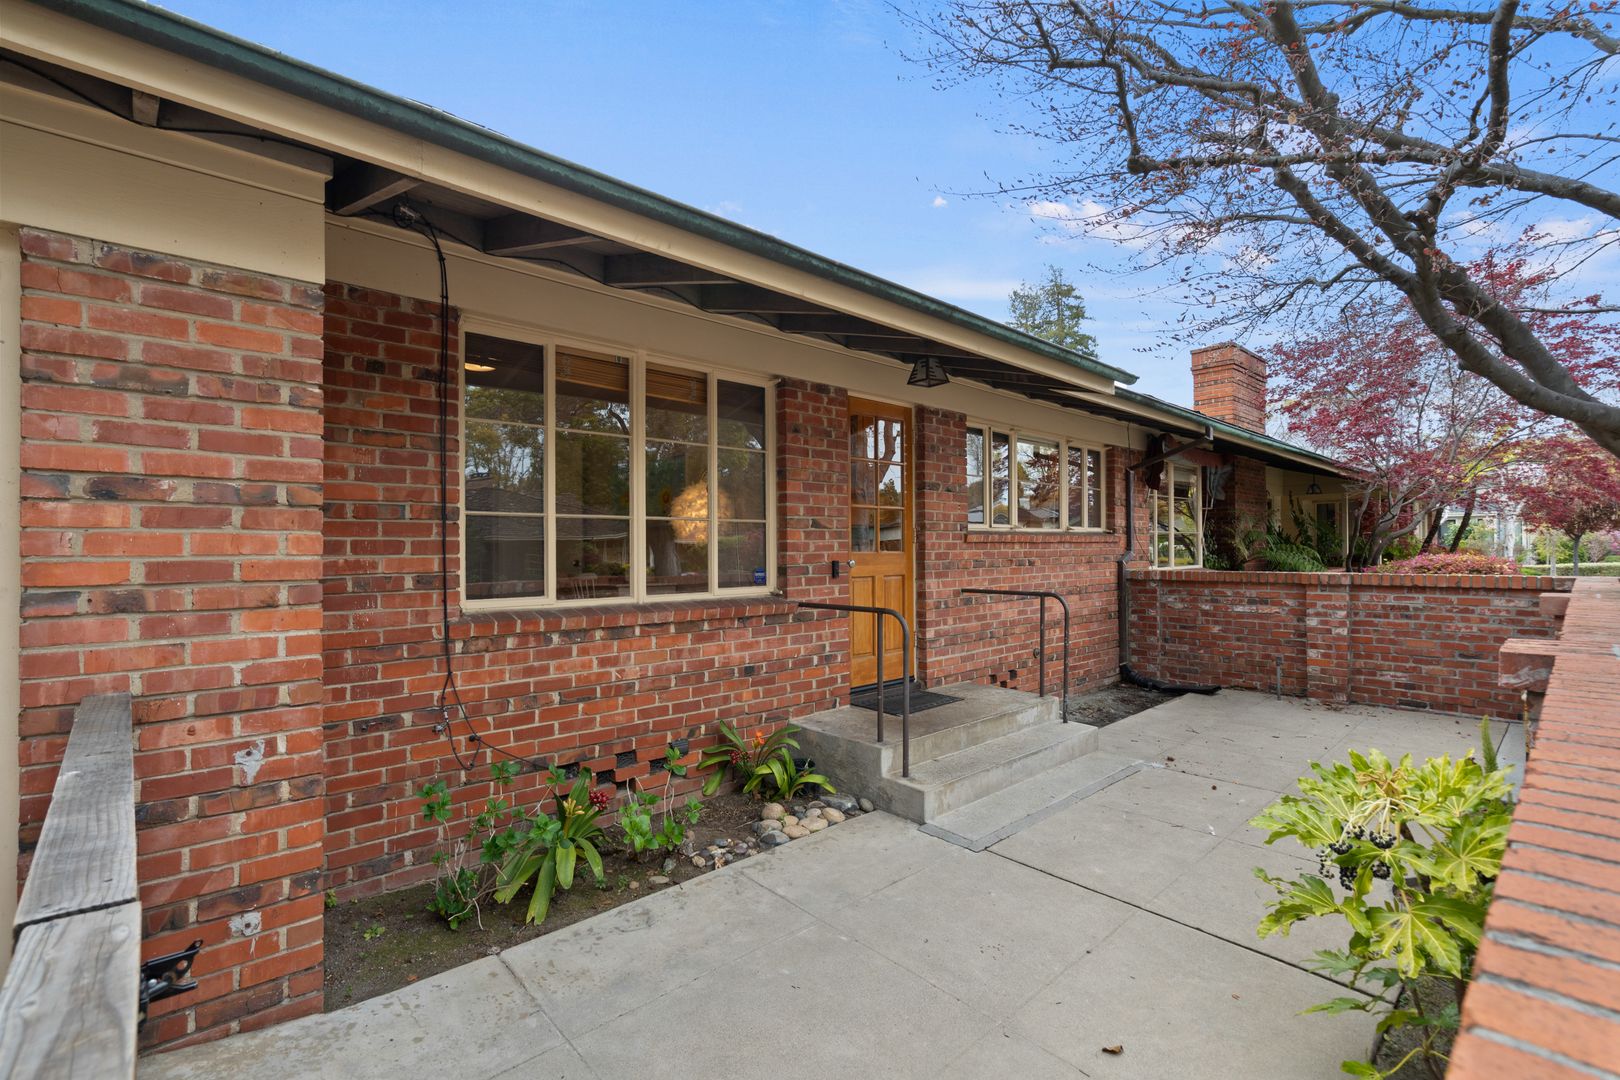
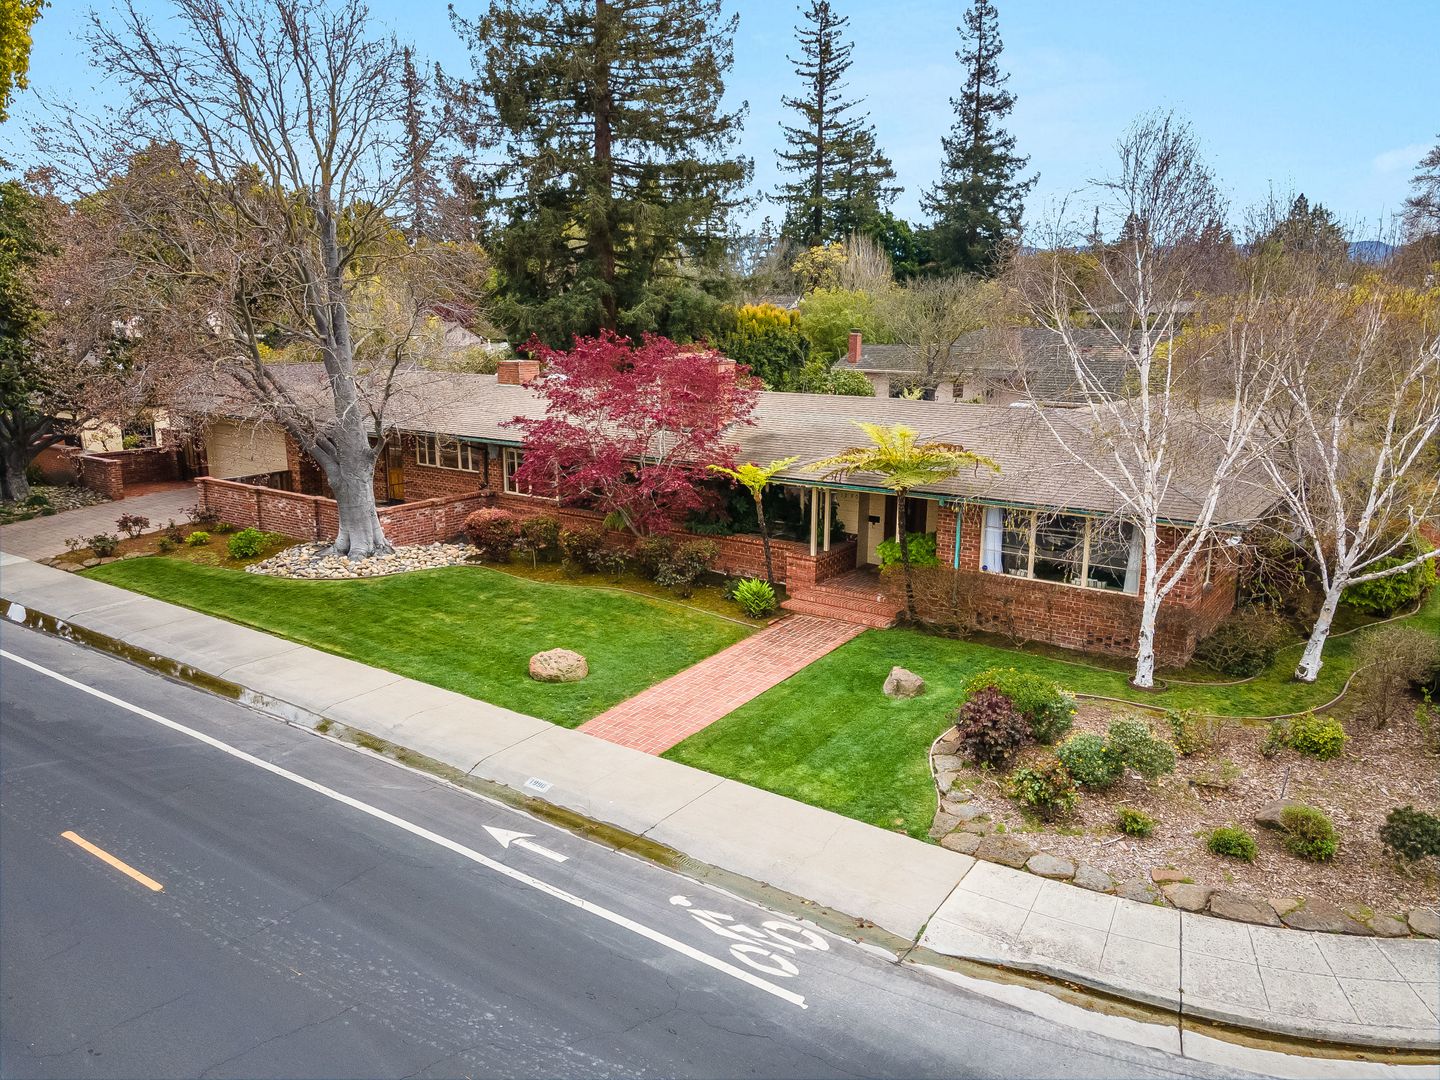
A rare opportunity to lease an exceptional 5BR/4BA single-story California ranch designed by renowned Palo Alto architect Birge Clark, ideally located in the coveted Leland Manor neighborhood. Set on an extraordinary 11,000+ square foot lot, the home was originally designed by Clark for the 1939 San Francisco Exposition and reflects the craftsmanship, proportion, and timeless character for which his work is celebrated.
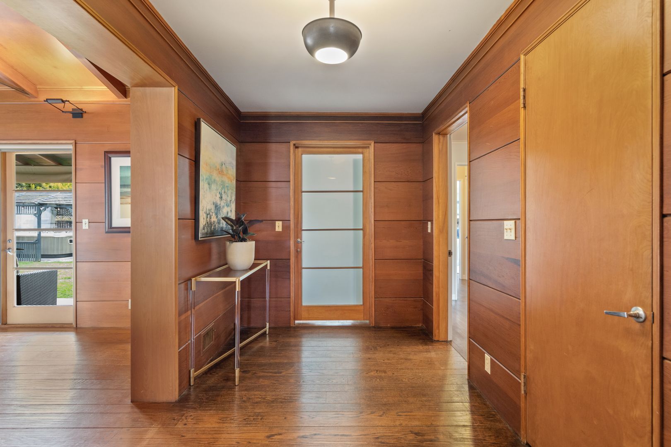
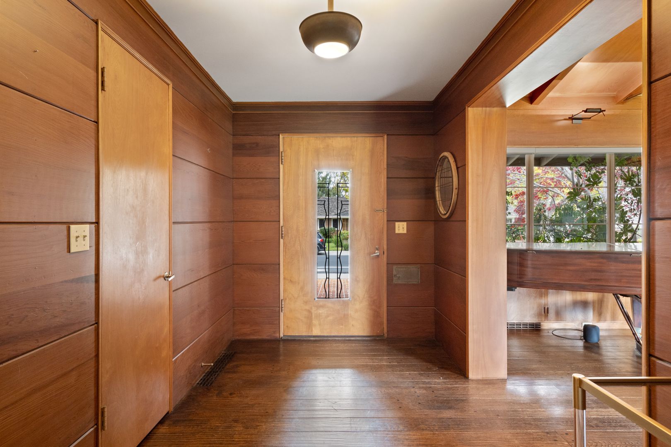
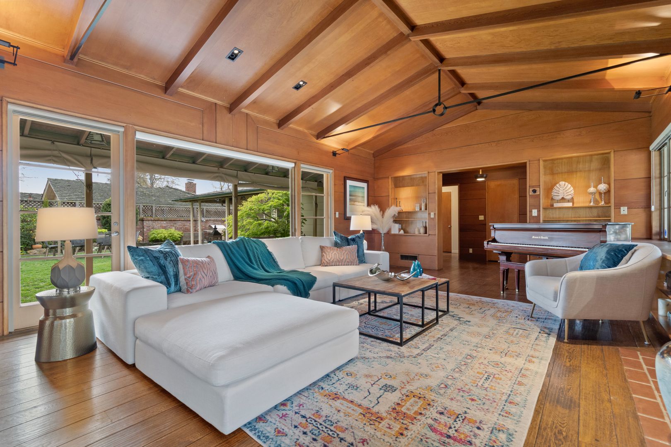
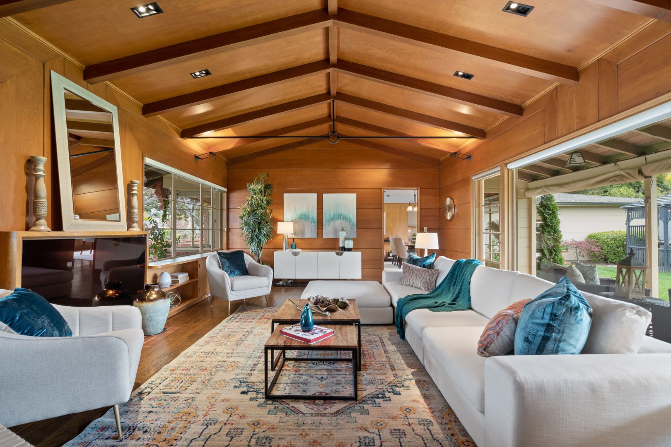
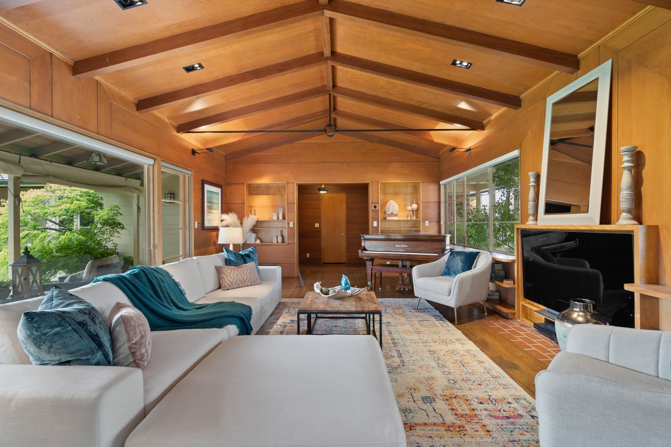
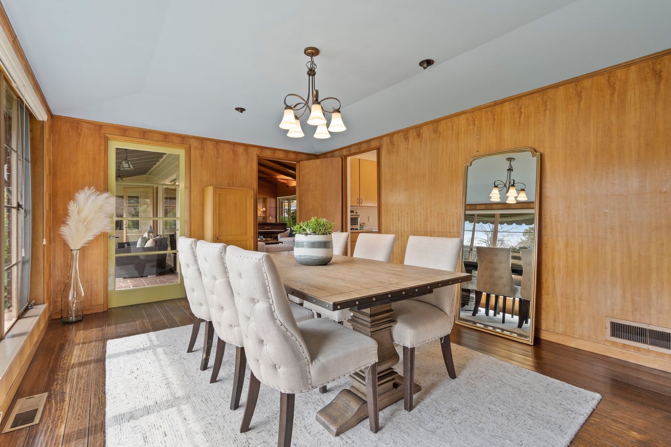
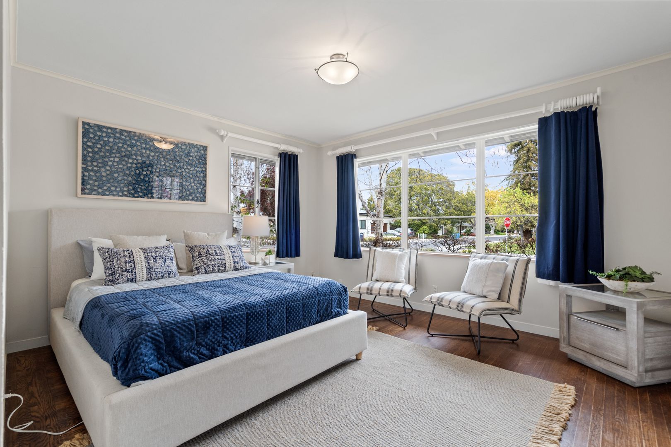
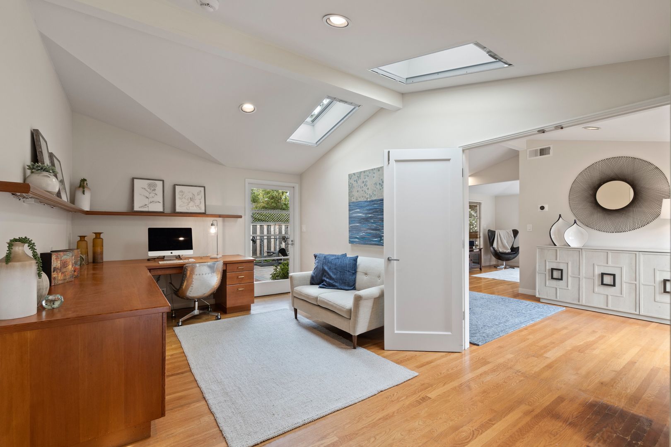
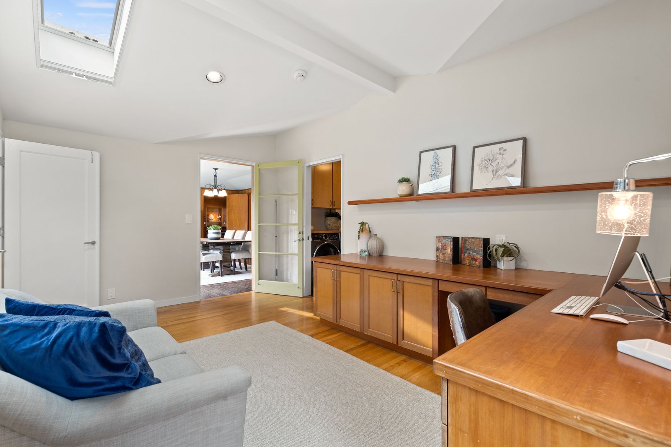
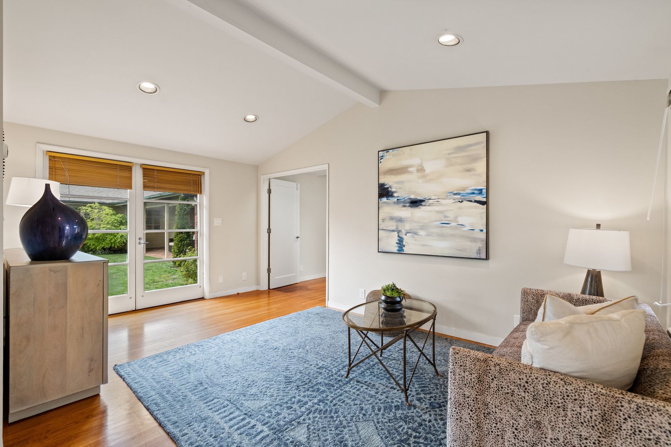
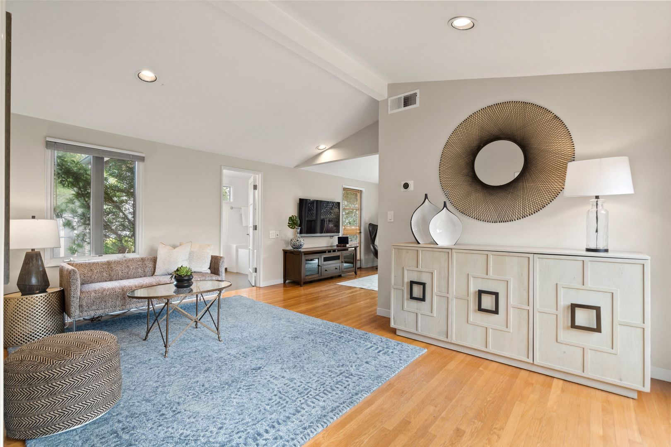
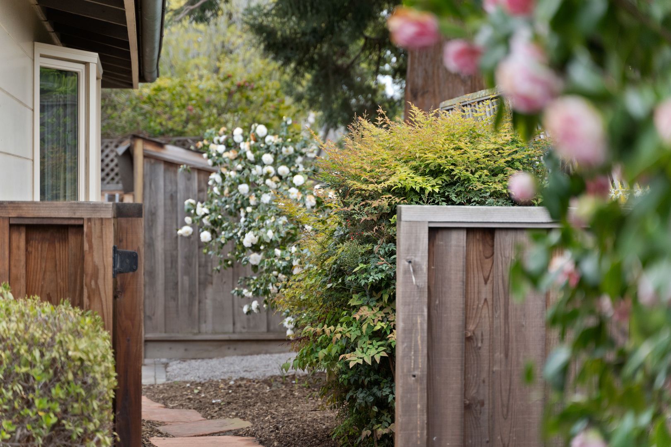
Vaulted ceilings, rich wood paneling, hardwood floors, abundant natural light, generous bedroom suites, and a beautifully landscaped courtyard create a warm and sophisticated living environment.
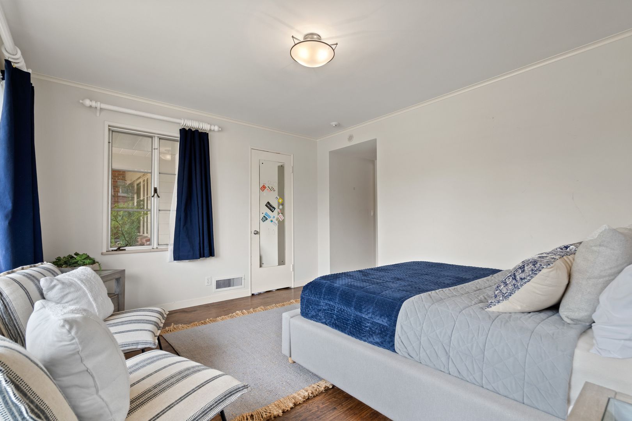
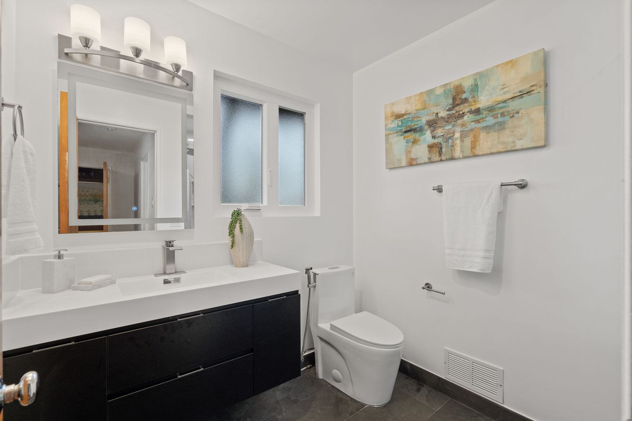
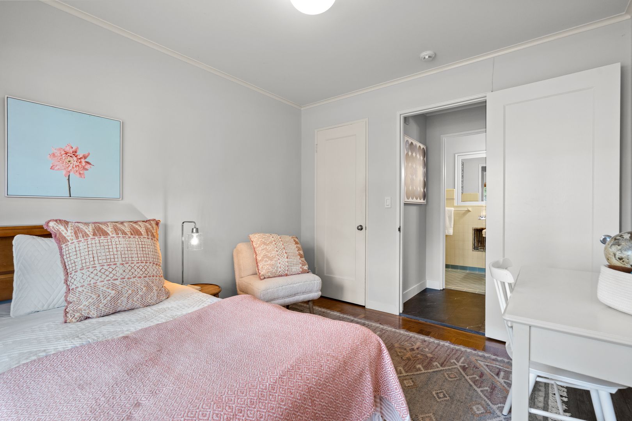
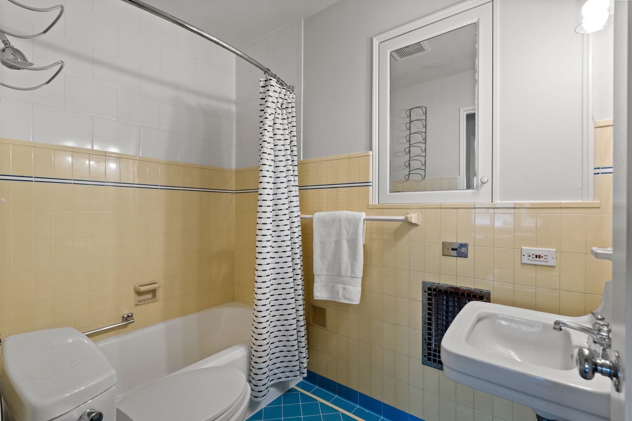
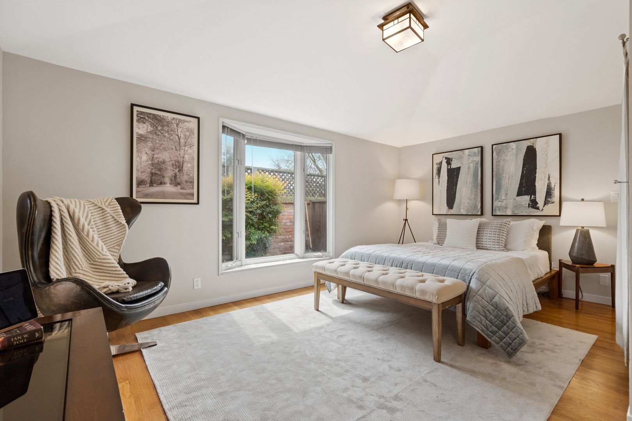
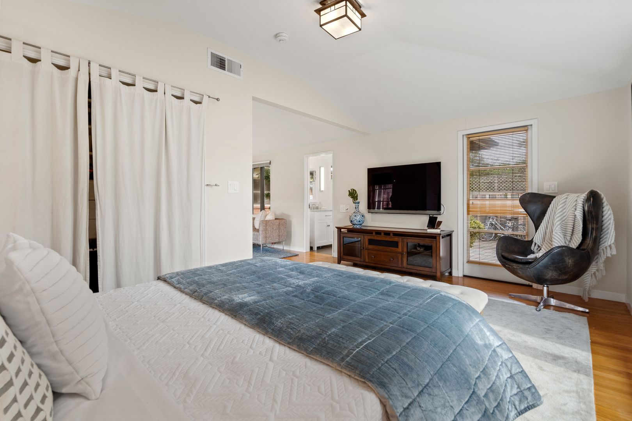
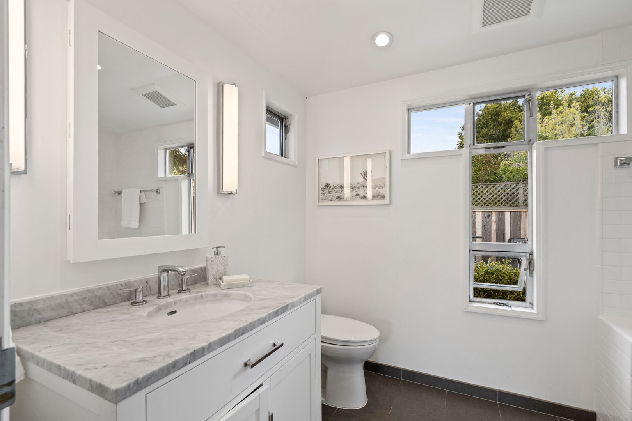
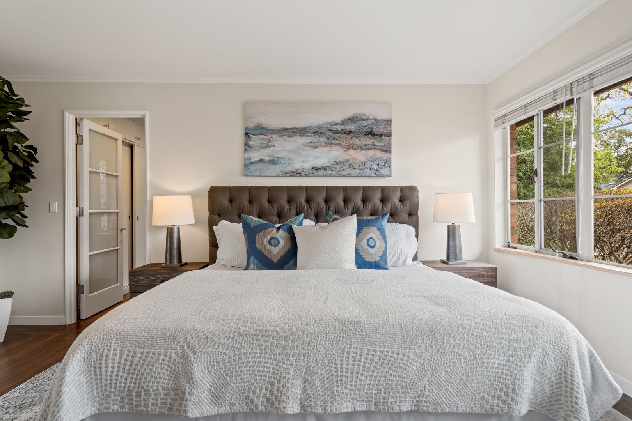
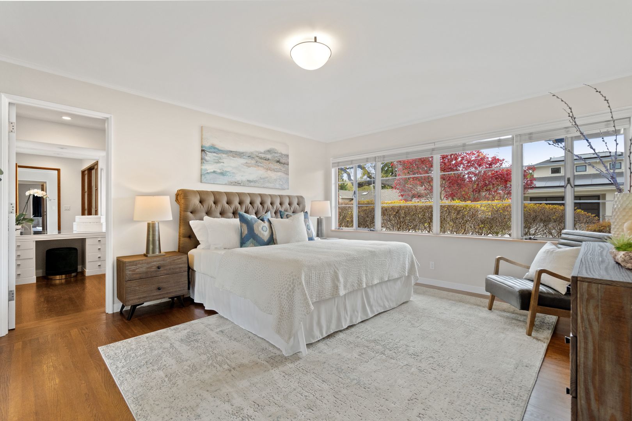
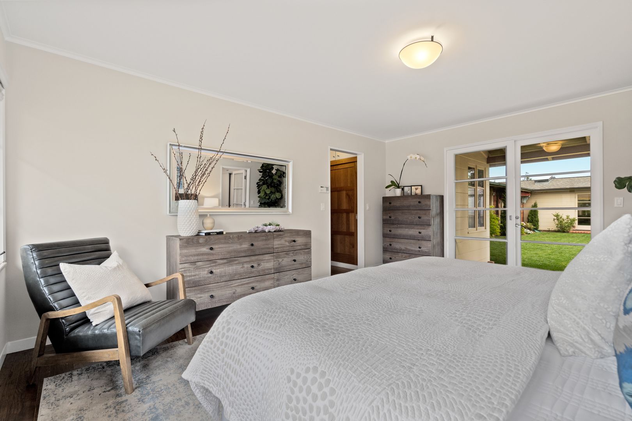
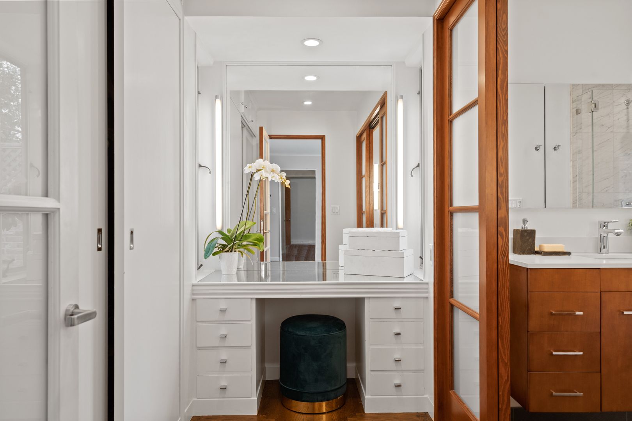
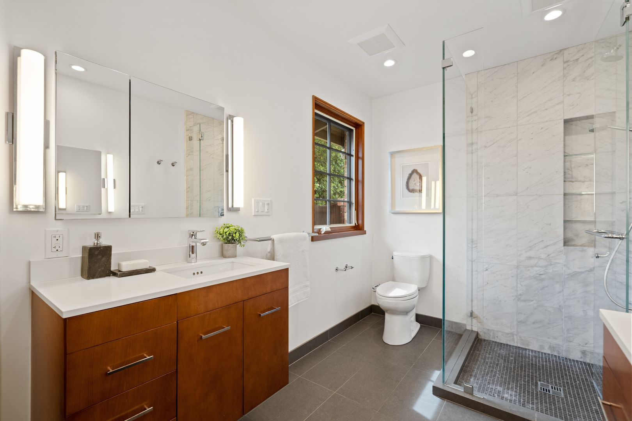
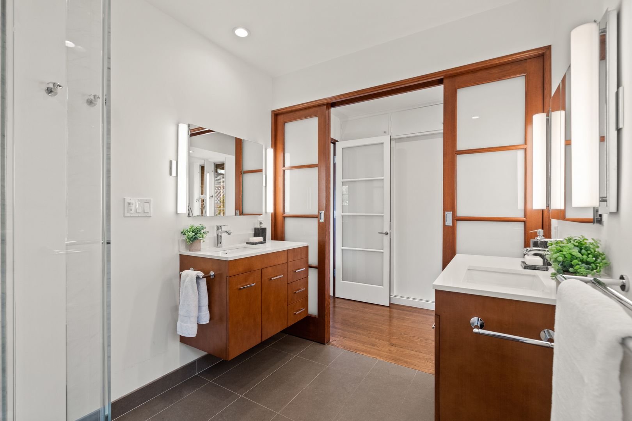
The home offers two primary bedroom suites, each with a fully renovated en-suite bathroom. One primary suite features a private entrance, an adjoining open workspace with built-in desk, and dedicated air conditioning/heating and water heater.
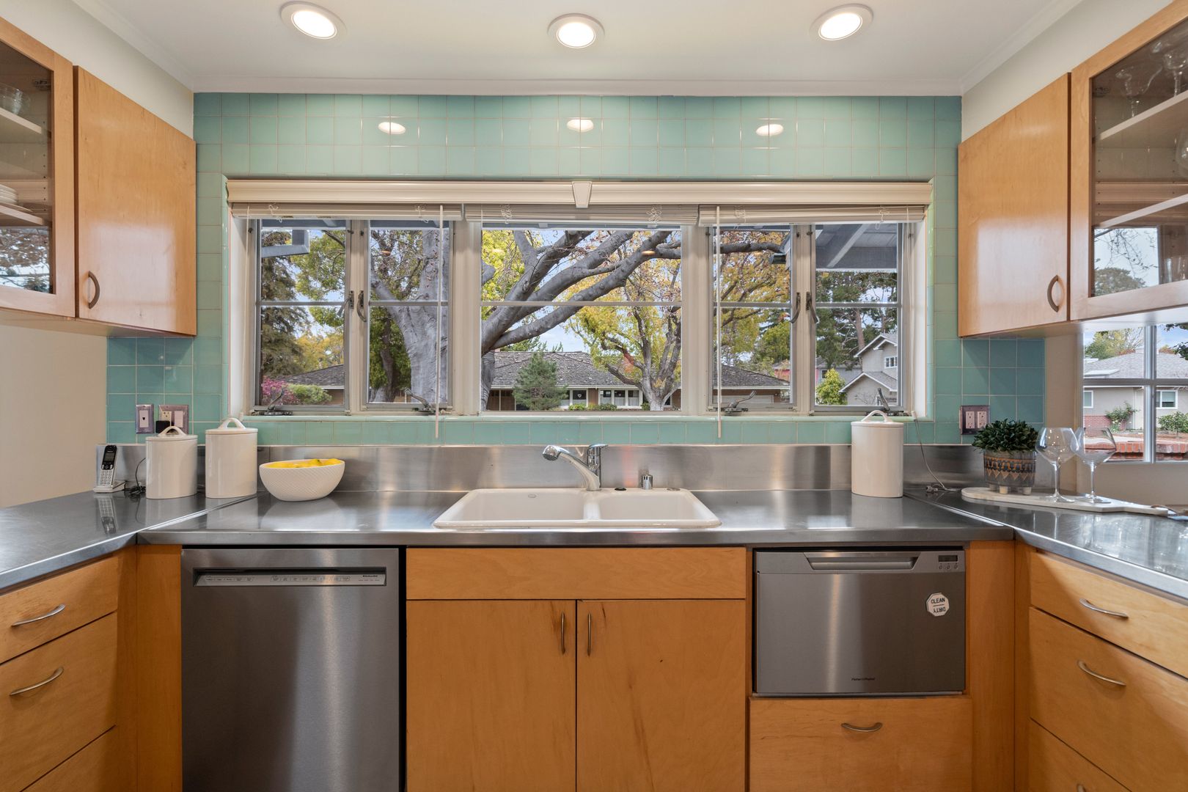
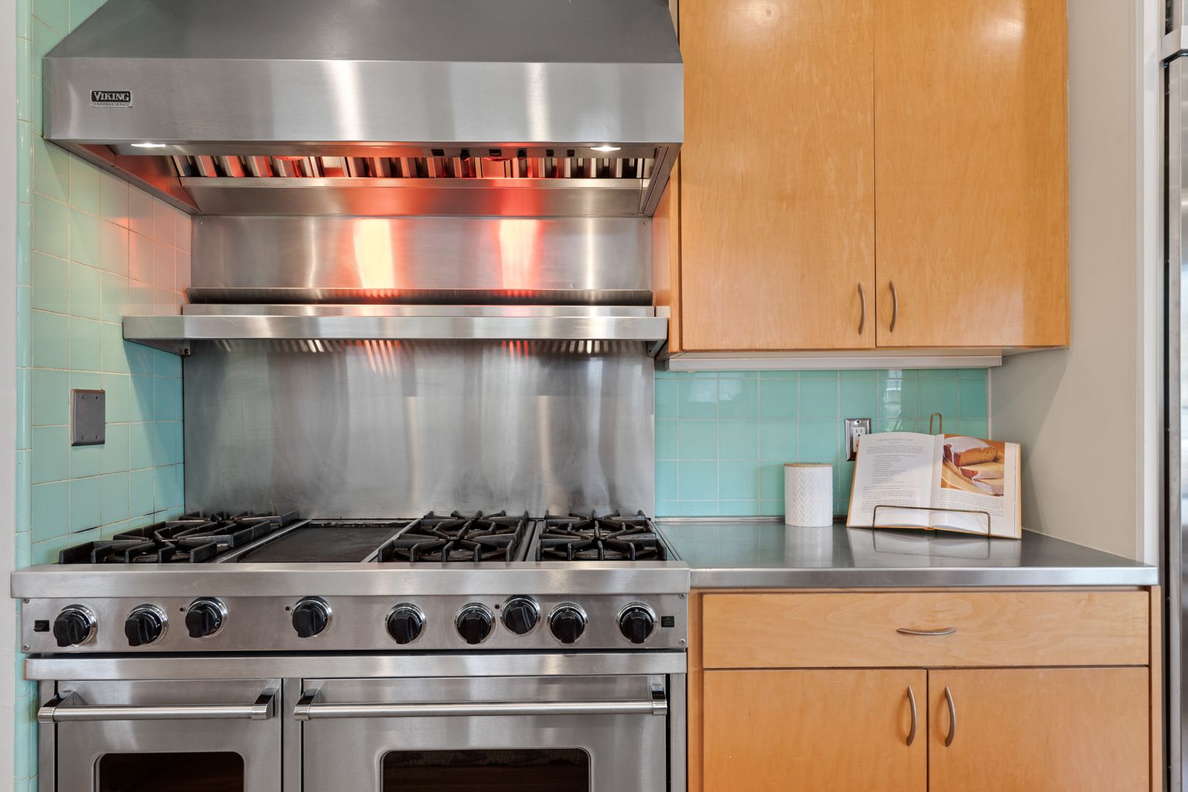
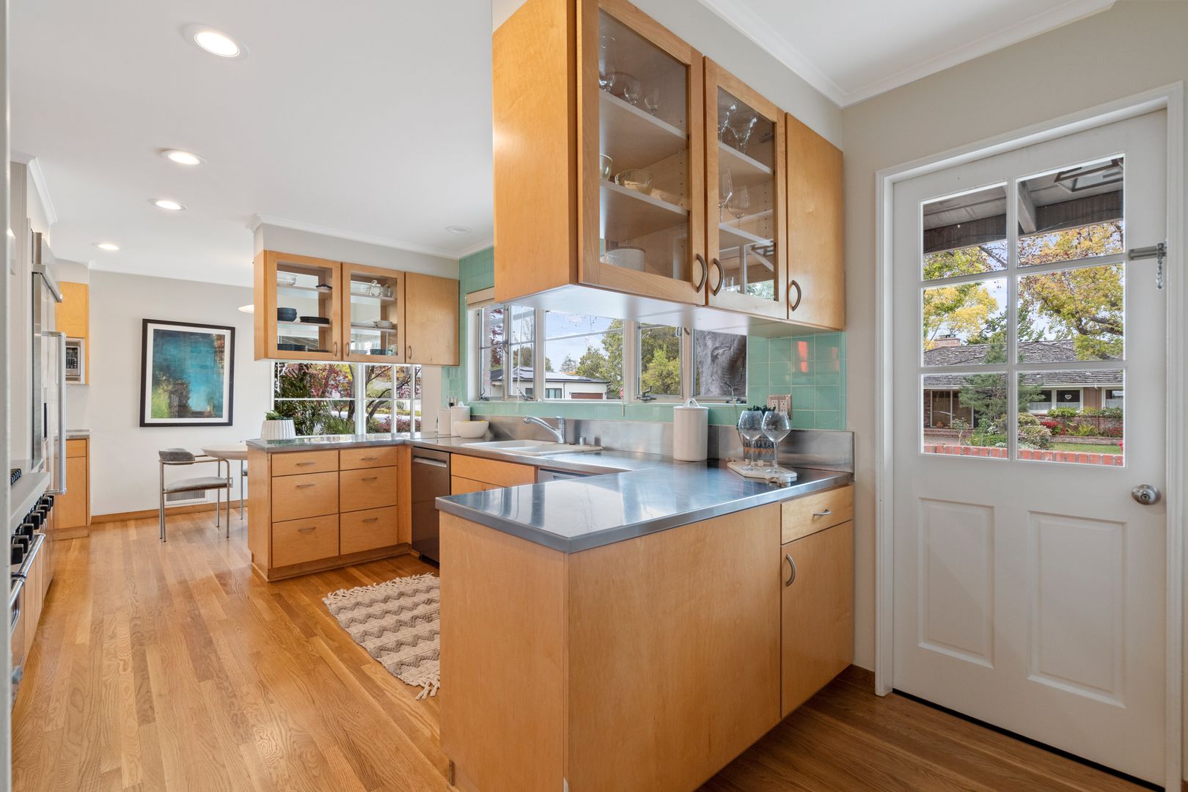
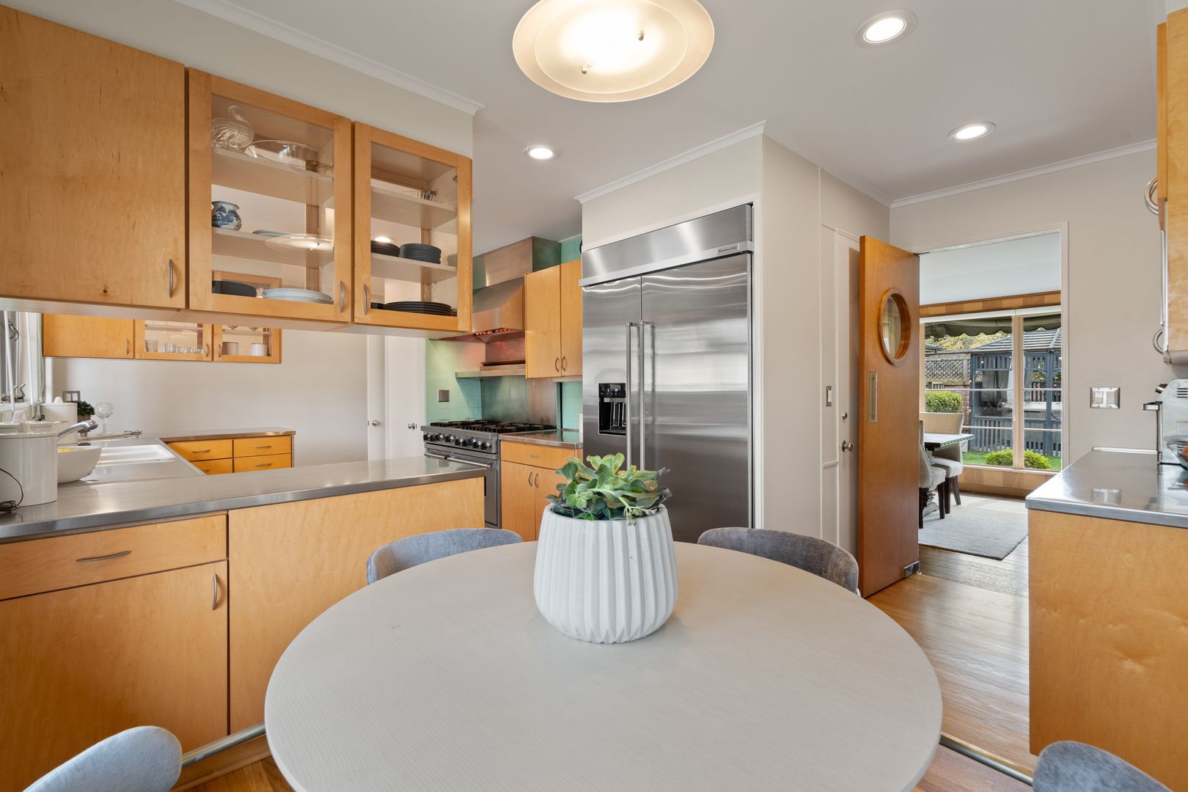
The chef’s kitchen is exceptionally well equipped with a Viking six-burner double-oven gas range, 48-inch KitchenAid refrigerator, KitchenAid dishwasher, separate Fisher & Paykel dish drawer, GE Profile above-counter microwave, air-cooled pantry, and extensive storage.
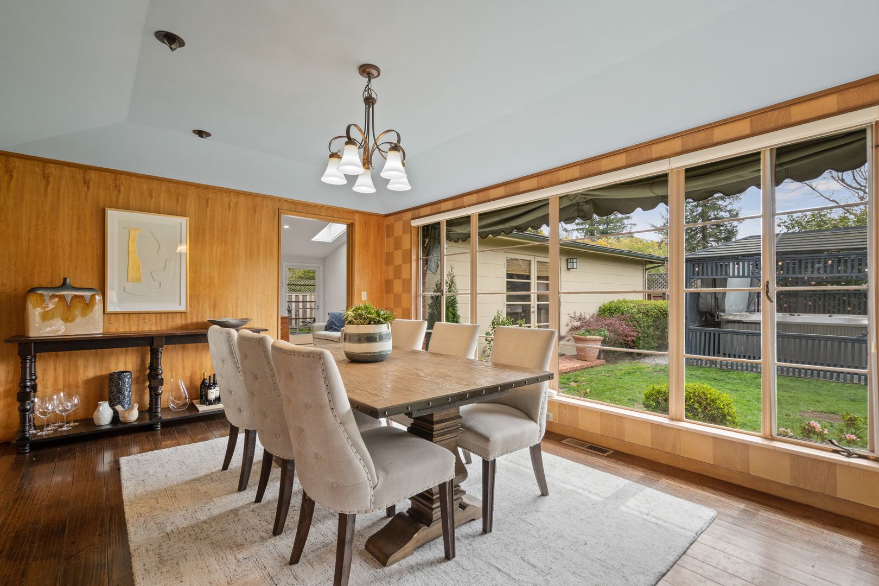
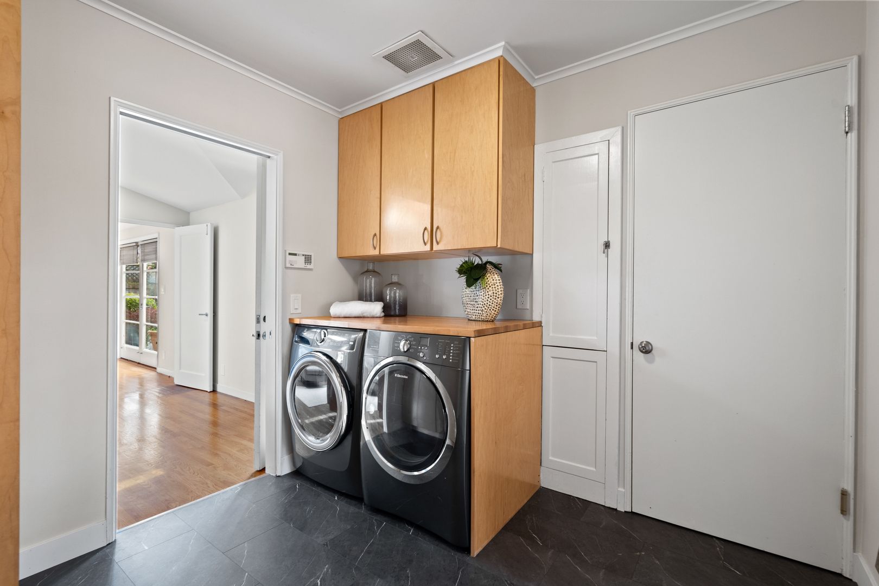
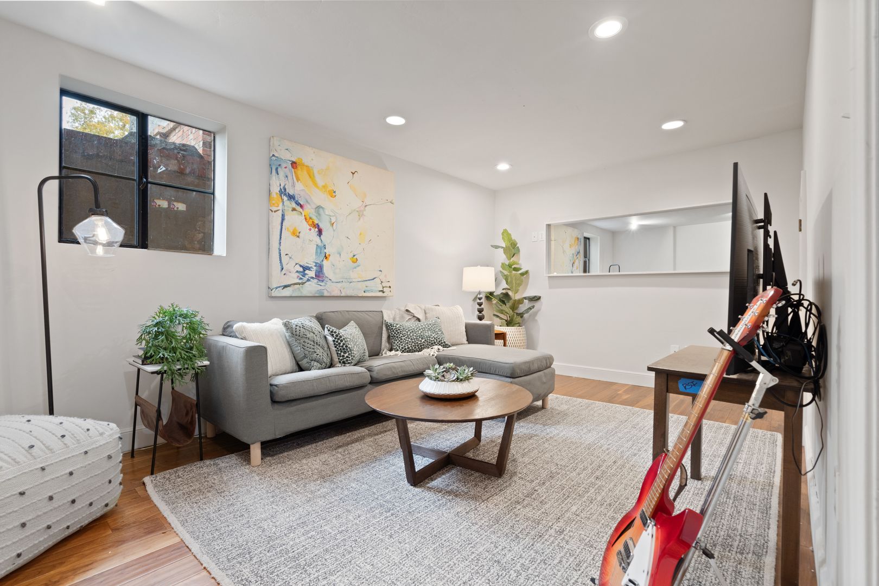
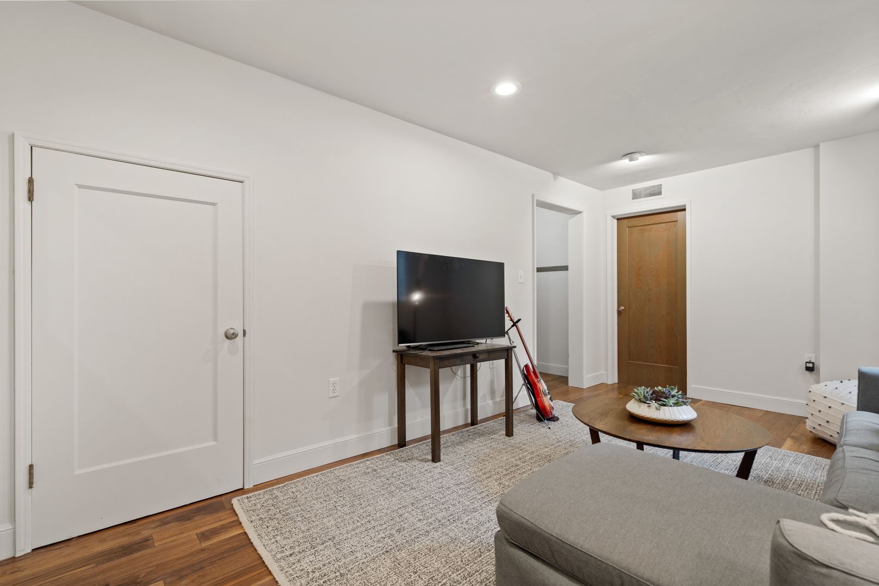
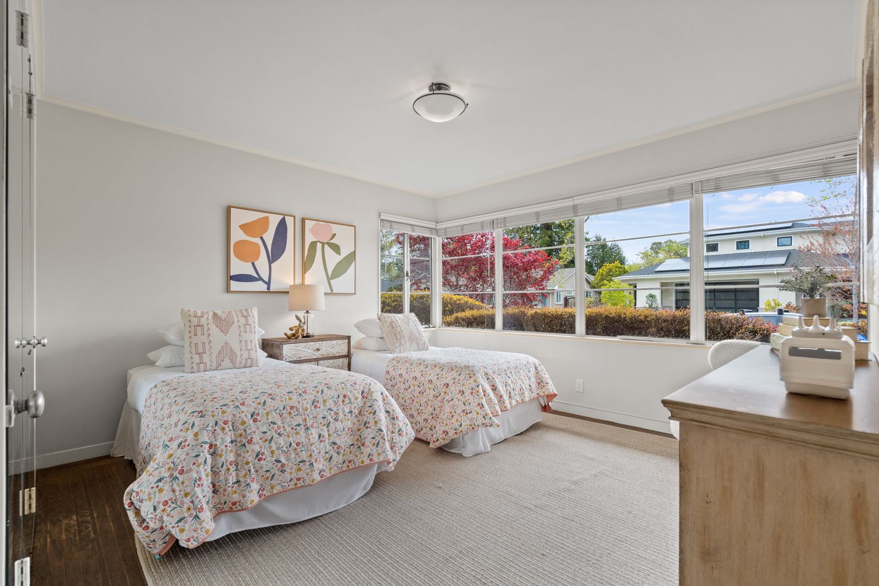
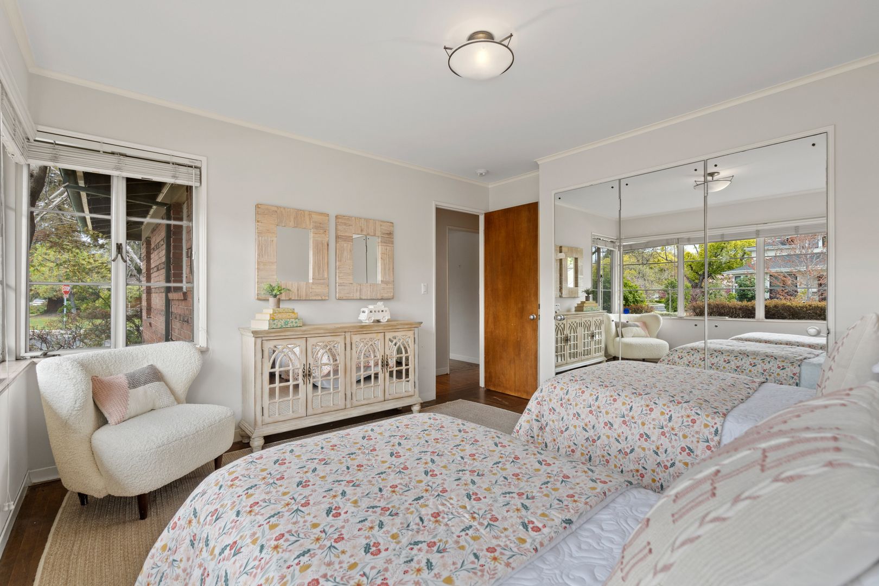
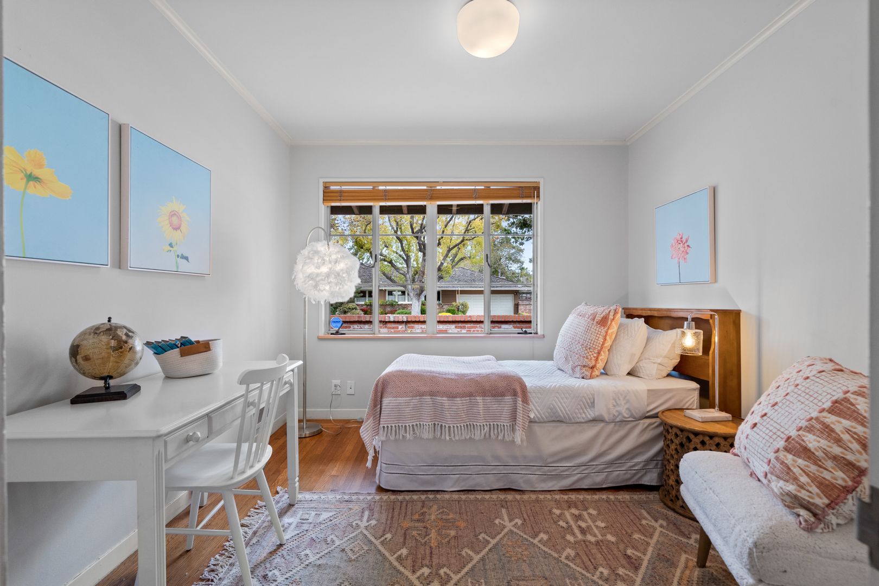
Three additional bedrooms and two additional bathrooms provide ample flexibility for family, guests, or home-office use. The home also includes separate formal living and dining rooms, a downstairs entertainment room, and a dedicated laundry room with an Electrolux washer and electric dryer with steam.
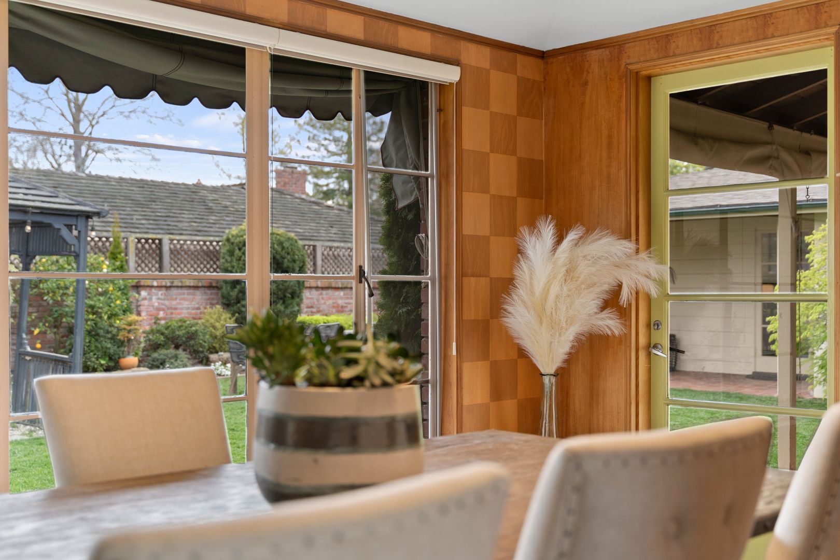
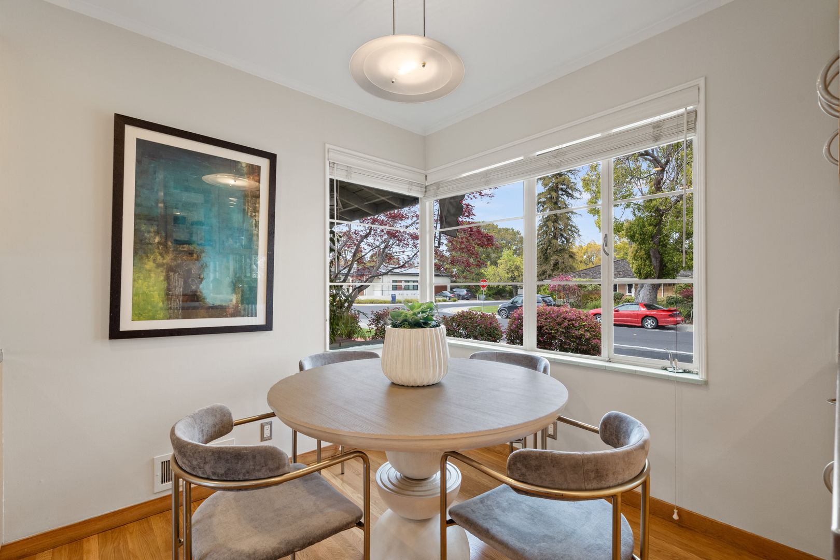
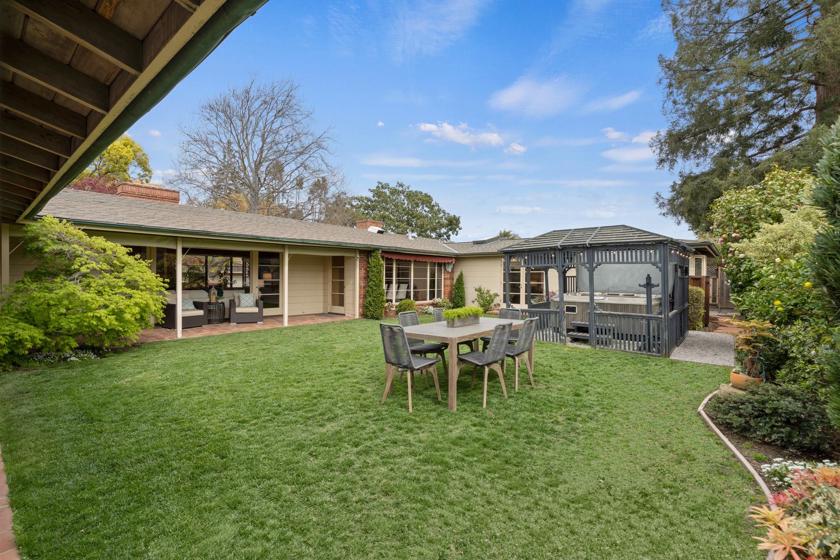
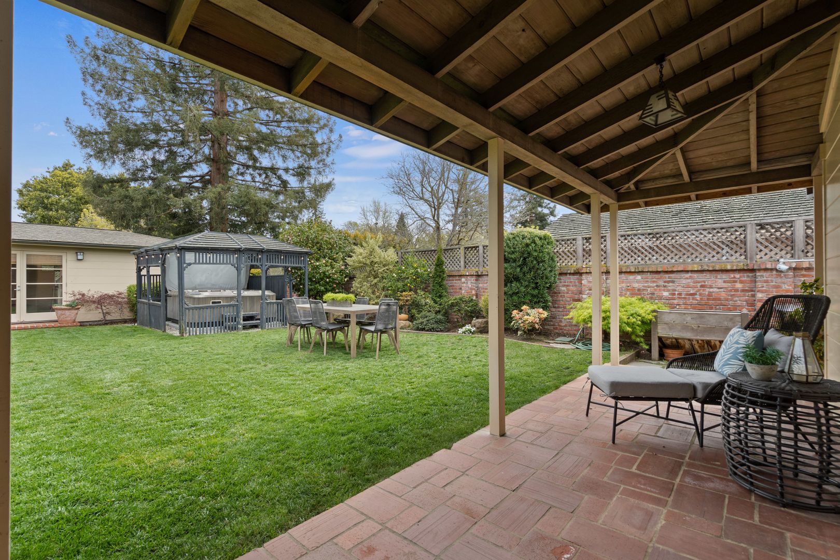
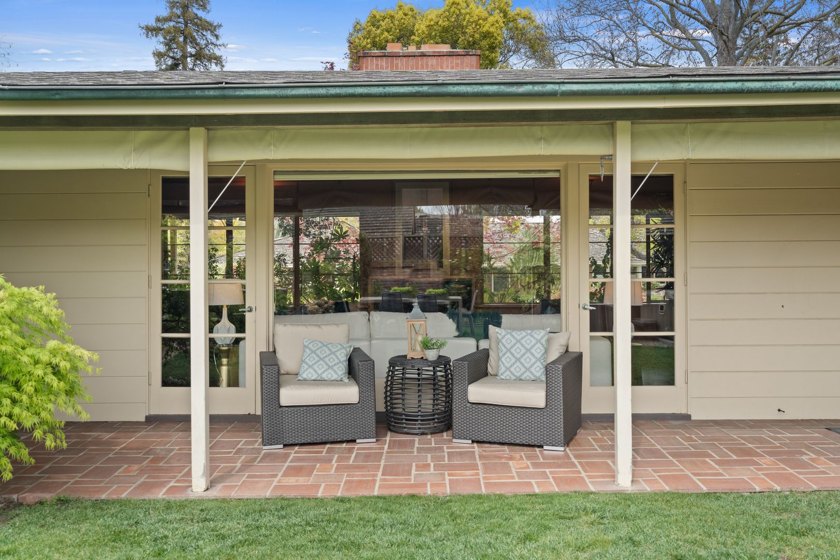
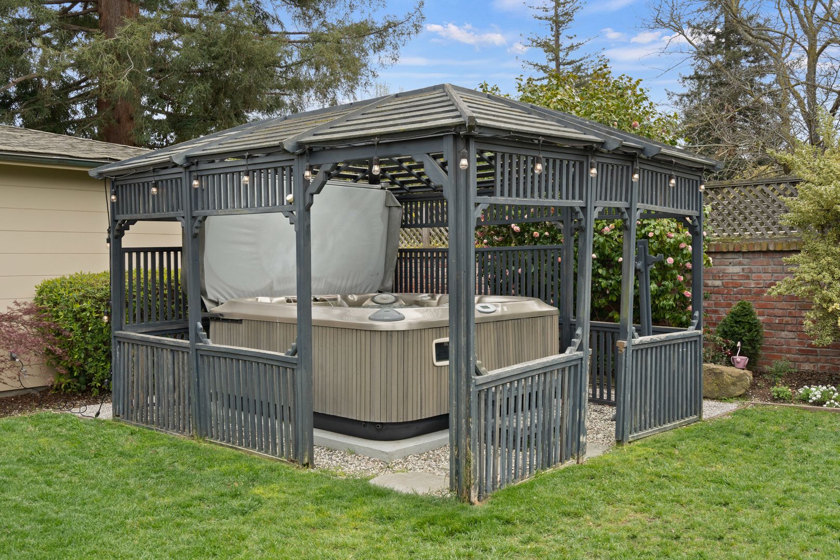
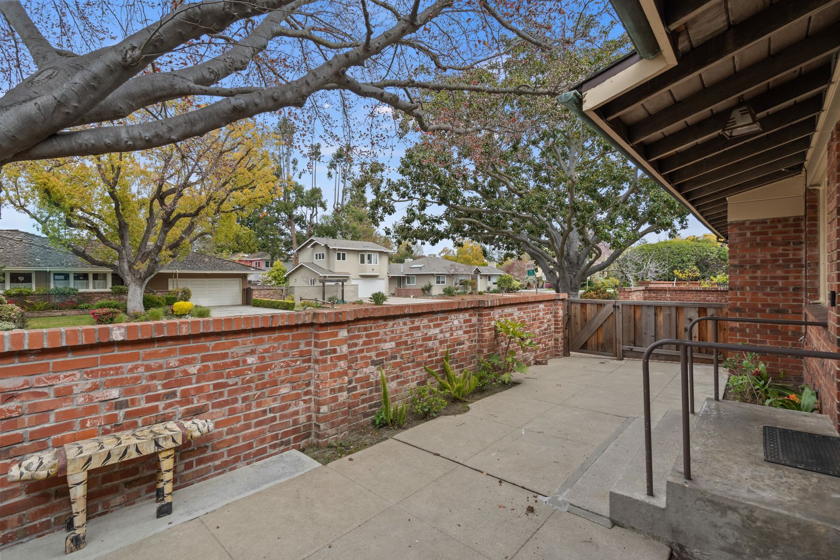
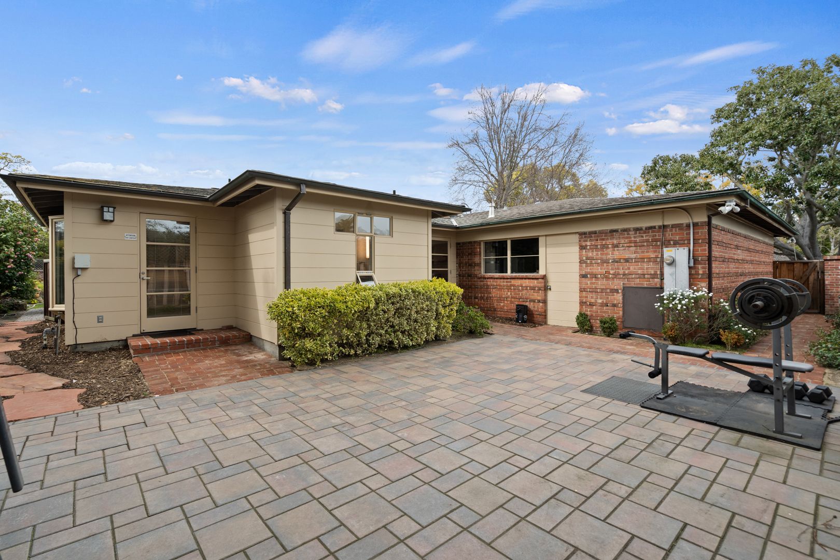
Two sets of French doors open to a large, fenced backyard with a covered hot tub. Covered porches provide wonderful spaces for outdoor dining and entertaining, while the enclosed kitchen patio offers a charming setting for morning coffee or a protected play area visible from the kitchen.
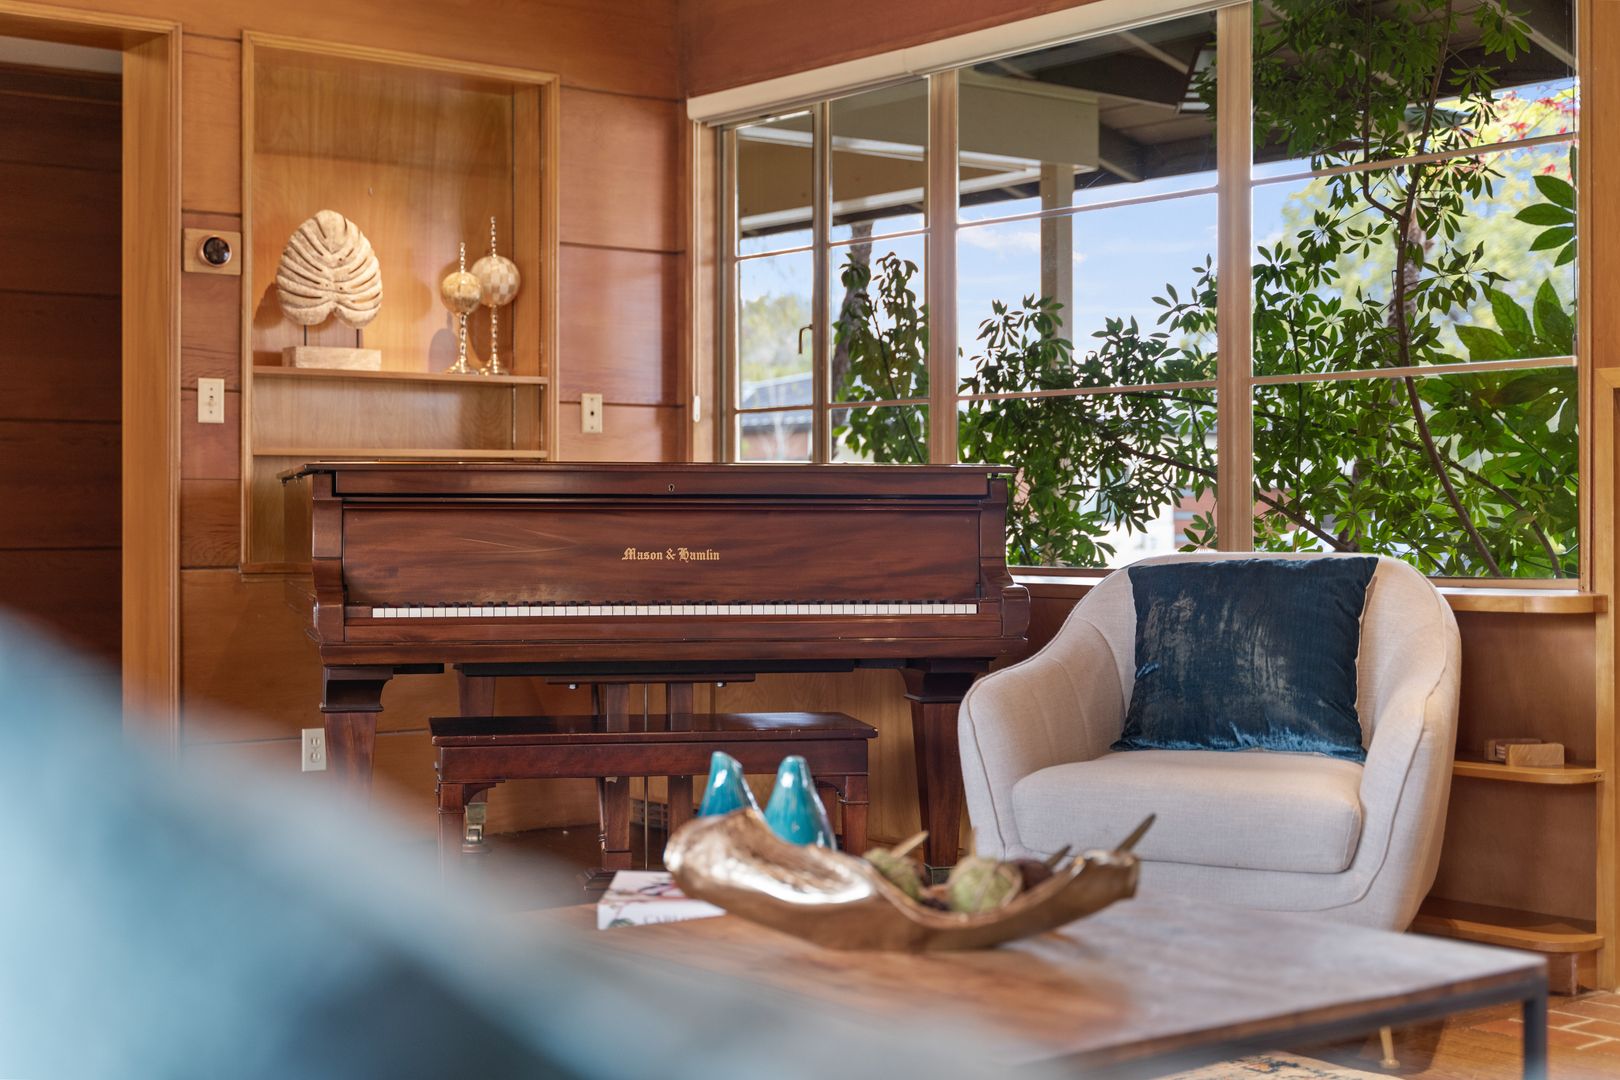
Additional features include an oversized two-car garage with an extra refrigerator and abundant storage, remote-controlled skylights, extensive windows throughout the home, and a piano.
Access to Palo Alto public schools, including Walter Hays Elementary (K-5), Greene Middle School (6-8), and Palo Alto High School (9-12). Tenant to independently confirm school assignment and eligibility.
Conveniently located near California Avenue shopping and dining, Downtown Palo Alto, Stanford University, and Stanford Shopping Center.
Landlord pays for gardening service. Tenant pays all utilities. Pets considered on a case-by-case basis.
Shown by appointment only. Contact Robinson & Company today to schedule a private tour.
Vaulted ceilings, rich wood paneling, hardwood floors, abundant natural light, generous bedroom suites, and a beautifully landscaped courtyard create a warm and sophisticated living environment.
The home offers two primary bedroom suites, each with a fully renovated en-suite bathroom. One primary suite features a private entrance, an adjoining open workspace with built-in desk, and dedicated air conditioning/heating and water heater.
The chef’s kitchen is exceptionally well equipped with a Viking six-burner double-oven gas range, 48-inch KitchenAid refrigerator, KitchenAid dishwasher, separate Fisher & Paykel dish drawer, GE Profile above-counter microwave, air-cooled pantry, and extensive storage.
Three additional bedrooms and two additional bathrooms provide ample flexibility for family, guests, or home-office use. The home also includes separate formal living and dining rooms, a downstairs entertainment room, and a dedicated laundry room with an Electrolux washer and electric dryer with steam.
Two sets of French doors open to a large, fenced backyard with a covered hot tub. Covered porches provide wonderful spaces for outdoor dining and entertaining, while the enclosed kitchen patio offers a charming setting for morning coffee or a protected play area visible from the kitchen.
Additional features include an oversized two-car garage with an extra refrigerator and abundant storage, remote-controlled skylights, extensive windows throughout the home, and a piano.
Access to Palo Alto public schools, including Walter Hays Elementary (K-5), Greene Middle School (6-8), and Palo Alto High School (9-12). Tenant to independently confirm school assignment and eligibility.
Conveniently located near California Avenue shopping and dining, Downtown Palo Alto, Stanford University, and Stanford Shopping Center.
Landlord pays for gardening service. Tenant pays all utilities. Pets considered on a case-by-case basis.
Shown by appointment only. Contact Robinson & Company today to schedule a private tour.
Contact us:


